A separate dining room is a luxury of square footage, and most of the ones I have sat in are used four times a year and cleaned twelve. The kitchen island has quietly replaced it, and that is a good outcome as long as you stop treating the island as a counter with stools pushed under it and start treating it as the table it has become.
Seat six, not ten
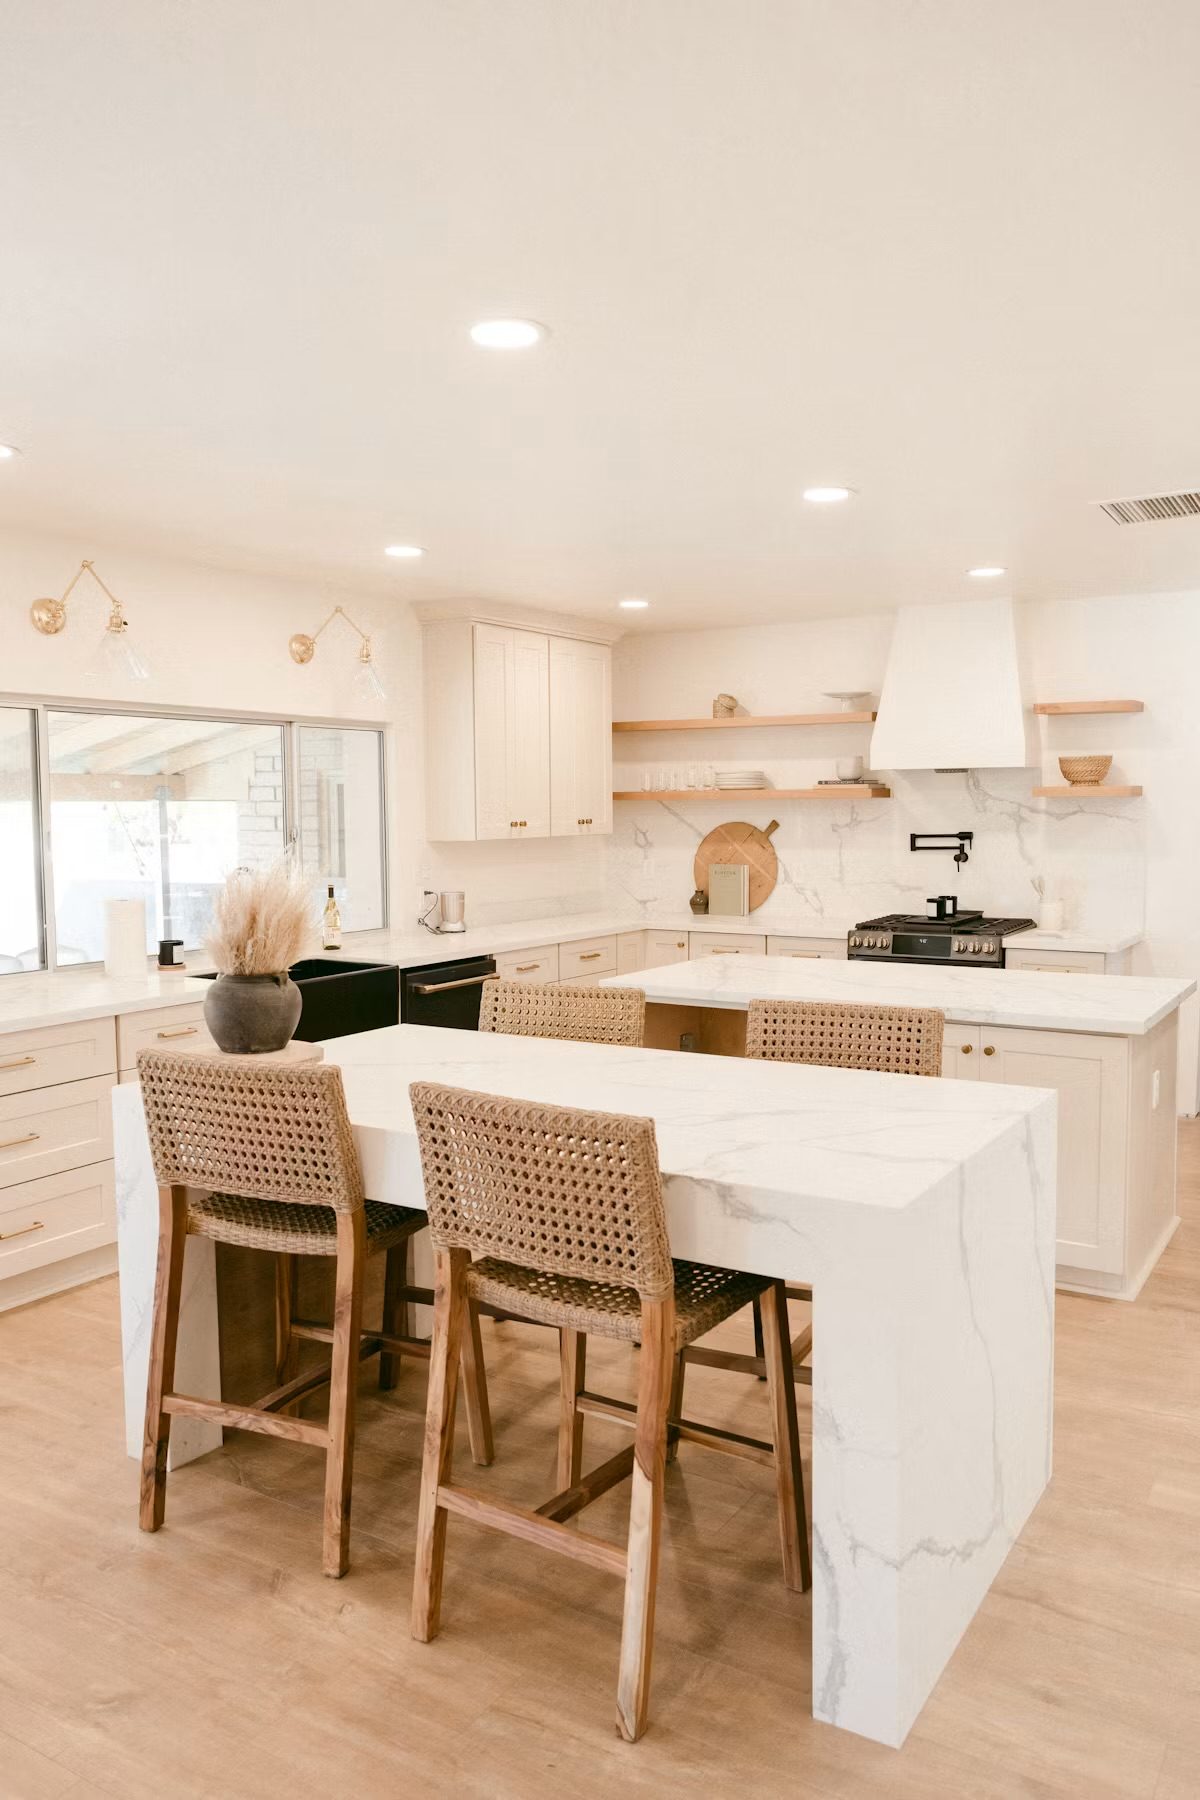
The temptation is to line up as many stools as the run allows. Resist it. Every seated adult needs roughly twenty-four inches of width to eat without touching elbows, and about fifteen inches of knee clearance under the overhang. Three stools on a long side of a standard island is comfortable; four is a squeeze that everyone will politely pretend is fine. Fewer seats with room to turn will make an evening feel considered; more seats will make it feel like a counter at a hotel breakfast.
Get the height right before anything else
Counter height runs about thirty-six inches and takes a twenty-four to twenty-six inch stool; bar height runs about forty-two inches and takes a twenty-nine to thirty inch stool. Stools that are two inches too tall are the most common mistake in a kitchen and the most uncomfortable; people sit with their shoulders up around their ears and leave early. Measure the actual counter, subtract ten to twelve inches, and buy to that number rather than to the photograph.
Nobody remembers the seating plan; everyone remembers whether they could put their knees somewhere.
Serve family style, always
Plating in the kitchen and carrying to the island means the cook eats last and cold. Put everything out at once on boards and shallow bowls, let people reach, and accept that the surface will look busy for the first ten minutes. Family style also solves the quantity problem: it is obvious when a dish is running low, and second helpings do not require anyone to stand up. Choose two dishes that hold their temperature and one that is meant to be room temperature, and the timing takes care of itself.
Use the second surface
If there is a second island, a peninsula, or even a console in the next room, assign it before guests arrive: drinks and ice on one, food on the other. Splitting the two functions keeps everyone moving between two poles instead of clustering at one, and it means the cook can clear plates onto a surface that is not the middle of dinner. In a single island kitchen, the sideboard version of this is a tray on top of the dishwasher run, which is unglamorous and completely effective.
Bring the table things to the island
An island set with nothing but plates reads as a snack. A runner down the center, low candles that do not block a sightline, cloth napkins, and one arrangement of something green will change the register of the room entirely, and none of it takes more than ten minutes. Keep it low: anything taller than about twelve inches interrupts conversation across the stone, which is the one advantage a dining table has that an island does not.
Plan for the standers
Six people will sit and four will stand, because that is what happens. Leave a stretch of counter clear at the far end for the ones who prefer to be on their feet, and put the wine there so the standing group has a reason to stay out of the cooking zone. The evening ends up with two centers of gravity, which is exactly what a dining room never allowed, and it is usually more fun.
The dining room was designed for a kind of formality most of us no longer keep. The island does the same job with better light and shorter distances, provided you buy the right stools, put the food out all at once, and remember that a table is defined by how people sit at it rather than by which room it stands in.