Design media has spent a decade telling people that a kitchen is only serious if it has an island, which has left anyone with a corridor kitchen feeling like they are living in a hallway with a stove. The truth is that professional kitchens are galleys, because a galley puts everything within a pivot and keeps the cook out of the traffic. The layout is not the problem. The problem is that most galleys are decorated as though they are apologizing.
One material, run the full length
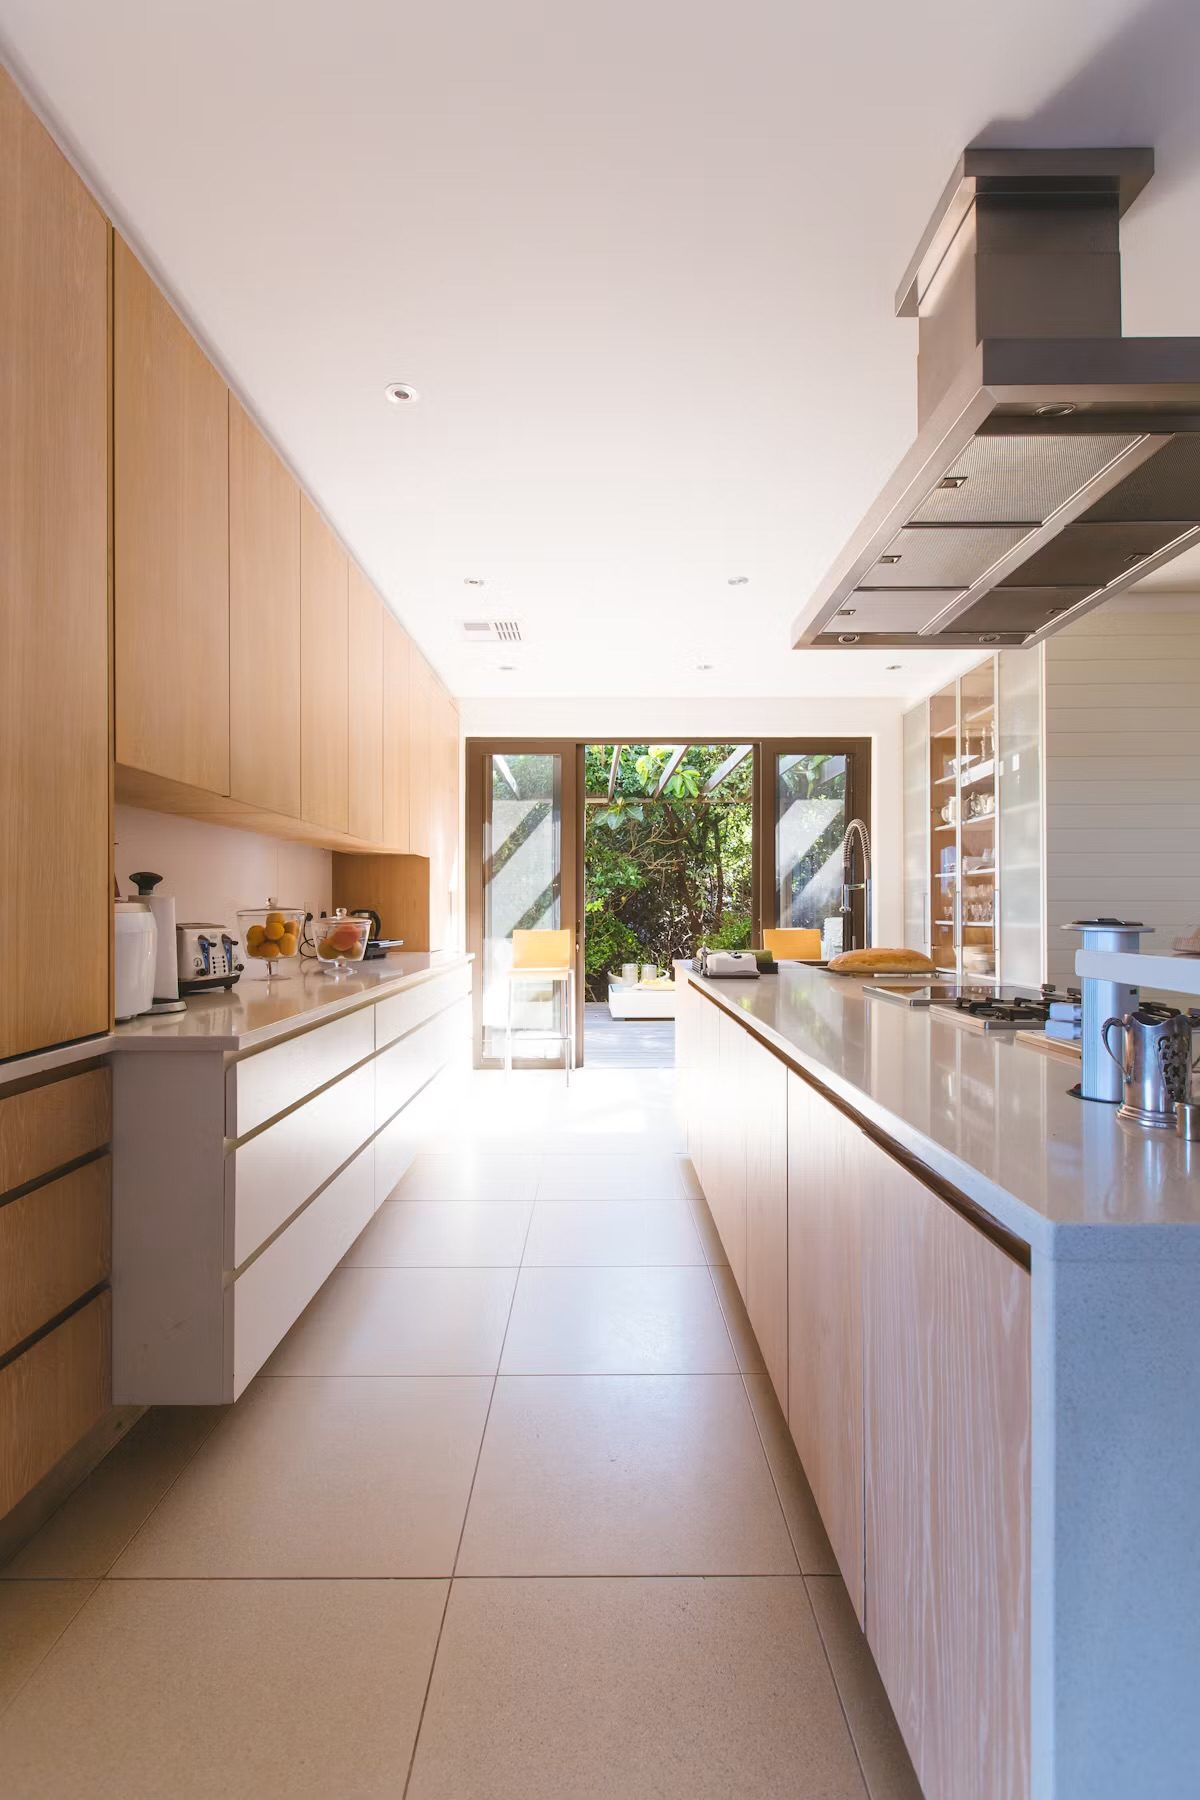
A narrow room reads as narrow when it is chopped into segments: tile here, a different counter there, a run of cabinets that stops for no reason. Choose one cabinet finish and one counter material and carry both from wall to wall without interruption. Pale oak and a quiet stone will do this beautifully; so will a single painted color. The eye travels the whole length in one movement, and the room reads as long rather than tight, which is the entire trick.
Take the cabinetry to the ceiling
The gap above standard upper cabinets collects dust and shortens the wall. Running the boxes to the ceiling adds real storage for the things you use twice a year, and it draws the eye up, which is the only direction a galley has to spare. If the budget stops short of full custom, a trimmed panel above stock cabinets gets most of the effect for a fraction of the cost.
The narrow kitchen is not a compromise; it is the layout that professionals choose when they are allowed to choose.
Reduce the hardware, or remove it
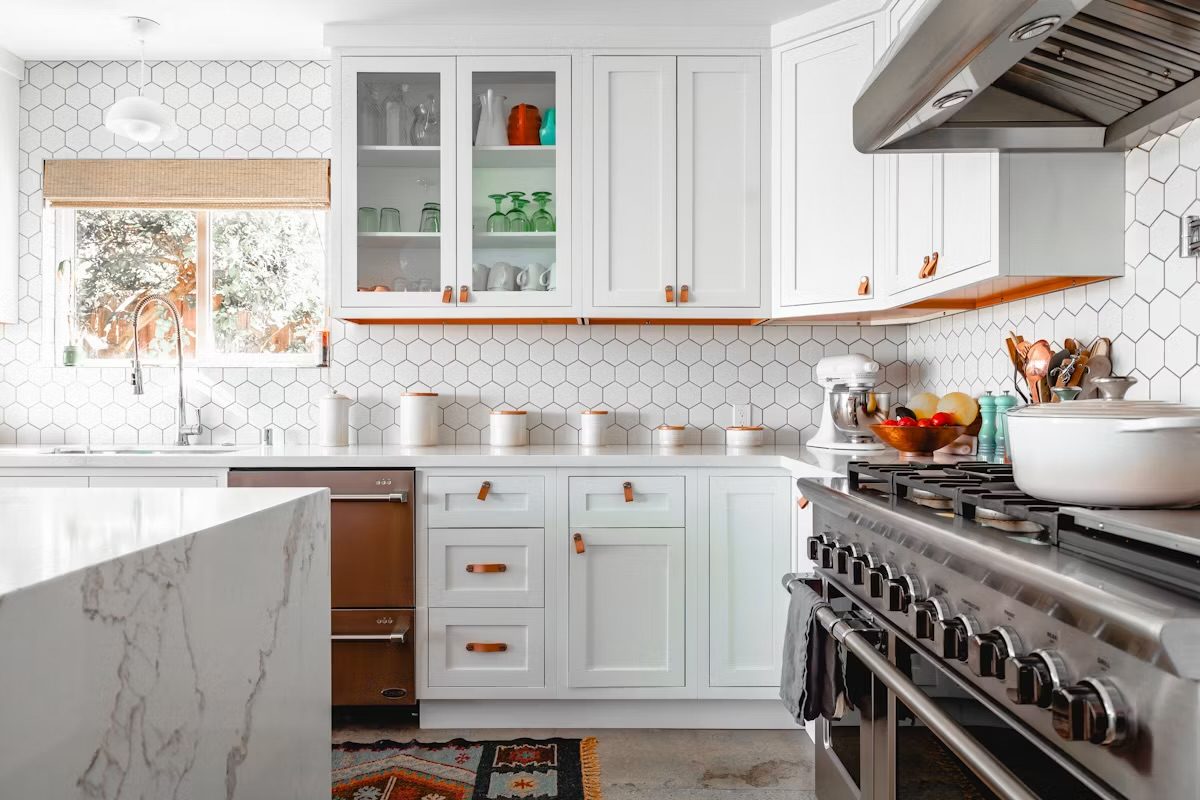
Every knob and pull in a corridor is something a hip catches and something the eye has to process. Integrated finger pulls, a shallow routed channel, or slim edge hardware in a single finish will quiet the walls considerably. If you want warmth, put it in one place only: leather tabs on the drawers, or unlacquered brass that will patina. Hardware is jewelry, and a narrow room can carry one piece.
Keep one wall working and one wall quiet
Put the range, the sink, and the real storage on a single side; give the opposite wall tall pantry, a long uninterrupted counter, or nothing at all. Two busy walls facing each other create a canyon and force everyone to sidestep. One busy wall and one calm wall gives the room a front and a back, and it gives you somewhere to stand while the water comes to a boil.
Light the length, not the middle
Downlights in a single row create a runway of bright spots and dark gaps. Better to wash the working wall with light under the cabinets, then add a fixture at each end of the run so the corridor reads as evenly lit from where you are standing. If there is a window or a door at the end, keep the sight line to it completely clear; the view is doing structural work, and a stack of appliances in front of it undoes the whole effect.
Be ruthless about the countertop
In a wide kitchen a coffee machine, a toaster, and a knife block are incidental. In a galley they are the design. Choose two appliances that stay out, and give everything else a home behind a door; a shallow appliance garage at the end of the run is worth the cabinet space it costs. A galley with clear counters looks intentional, and a galley with cluttered counters looks like a hallway with a stove, which is the accusation you are trying to answer.
Handled well, a galley gives you the shortest possible distance between the sink, the heat, and the cold, which is what actually makes cooking pleasant. Keep the lines long, the hardware quiet, and the counters mostly empty, and nobody will describe the room as small; they will describe it as calm.